.svg)
Room-by-room LPD checks, required controls, and how to separate house vs. stage lighting for compliant LED retrofits.

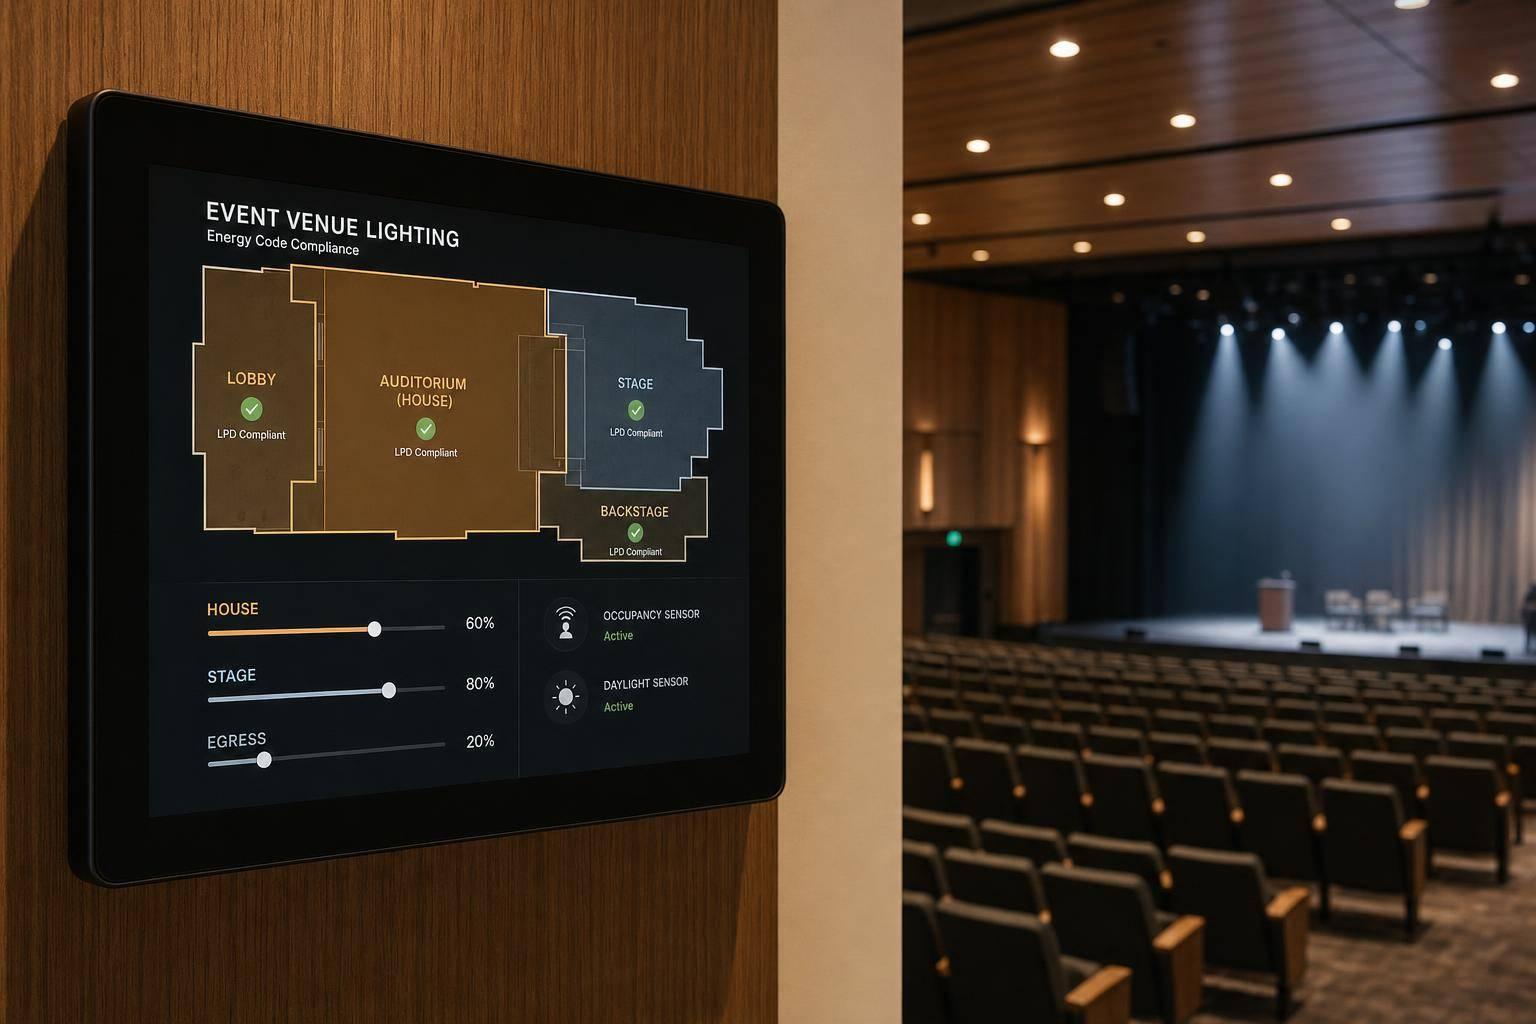
If you retrofit lighting in a theater, ballroom, arena, or convention center, you usually need to pass two tests: stay under the allowed watts per square foot and install the right controls. If either one is missed, you can face permit delays, plan comments, or inspection issues.
Here’s the short version: I would first confirm the local code edition in force as of August 18, 2026, then check each room by its actual space type, not by a rough building label. After that, I would separate house lighting from stage and production lighting, verify automatic shutoff, multi-level or dimming control, daylight controls where required, and keep a clean permit file for inspection, rebates, and possible 179D tax deduction review.
At a glance, this article comes down to these points:
A few numbers show why this matters. In one code example from the article, performing arts theater seating is about 1.1 W/ft², while sports arena audience seating is about 0.3 W/ft². That is a big gap, and misclassifying one room can throw off the whole compliance check.
| What I’d check first | Why it matters |
|---|---|
| Adopted code edition | Rules can change by year and by city or state |
| Space-by-space classification | LPD limits vary by room use |
| Proposed fixture wattage | Must stay at or below allowed load |
| Control sequence | Sensors, dimming, schedules, and daylight zones are common review points |
| Exempt vs. non-exempt fixtures | Stage loads may be separate, but only with clear documentation |
| Permit and incentive file | Needed for permit review, rebates, inspections, and tax support |
So the main takeaway is simple: this is not just a fixture replacement job. I’d treat it as a code review, a controls review, and a documentation job from day one.
Lighting power density (LPD) is the maximum installed lighting power allowed per unit area, stated in watts per square foot (W/ft²) under U.S. energy codes such as ASHRAE 90.1 and the IECC. For event venues, teams usually check compliance one room at a time.
Energy codes set LPD limits by space type, so getting the classification right is the starting point for the whole calculation. ASHRAE 90.1 includes audience seating categories such as auditorium, performing arts theater, motion picture theater, convention center, and other audience seating, and each one has its own allowance.
That matters more than it may seem at first glance. In 90.1-2019, performing arts theater seating is about 1.1 W/ft², while sports arena audience seating is about 0.3 W/ft². That difference can change the allowed load by a lot.
Most event venues also have support spaces, not just seating areas. Think:
Each of those spaces should be classified on its own because the allowed LPD can change from one area to the next. If you treat a lobby like a corridor, or lump a concession area into generic assembly space, the wattage allowance can end up off in the wrong direction.
After each space is classified, compare the allowed watts with the proposed load. Measure each space in square feet, apply the code-listed LPD for that space type, and calculate the allowed watts:
Allowed watts = Area (ft²) × Allowed LPD (W/ft²)
Then add up the proposed fixture wattage for that same space. If the proposed load is at or below the allowed load, that space passes. Then do the same check for every zone in the venue.
The table below shows a sample room-by-room comparison with illustrative loads. Exact allowances vary by code edition, so use the adopted table for your jurisdiction when you prepare permit documents.
| Space Type | Allowed LPD (W/ft²) | Proposed Load (W) |
|---|---|---|
| Audience seating – performing arts theater | 1.10 | 3,200 |
| Audience seating – auditorium | 0.60 | 2,400 |
Once LPD clears review, lighting controls usually become the next permit hurdle. In event venues, the two areas that get the most scrutiny are house lighting and daylighted public areas. And they’re not handled the same way under ASHRAE 90.1 and the IECC.
After LPD, controls are the next thing plan reviewers check. Both ASHRAE 90.1 and the IECC require automatic shutoff for interior lighting in most occupied spaces. Under IECC 2021, lights have to switch off within 20 minutes after the last person leaves. In practice, that usually means occupancy sensors or vacancy sensors.
Some newer code editions go a step further. They call for manual-on or partial-on sensor control instead of full automatic-on. Put simply, the lights can’t always blast on to full output the moment someone walks in. In many cases, they need to come on at a lower level unless safety rules allow full auto-on.
Daylight-responsive controls come into play in spaces like lobbies, prefunction areas, and meeting rooms with a lot of window light. When the total lighting power in a primary or secondary daylight zone hits 150 W or more, those luminaires have to be placed on independent control zones with continuous dimming down to at least 15% of full output and full off capability. Daylit areas and non-daylit areas also need separate control zones.
There’s another detail that trips up large venues: occupancy sensor zoning. These zones are generally capped at 600 ft² and must be independently controlled. So if you’re laying out a large ballroom with operable dividers, you can’t treat it like one giant room. Each section needs its own control logic.
In audience spaces, house lighting is usually the big control issue. Auditoriums and theaters still follow the same automatic shutoff rules as other assembly spaces, but codes usually also require at least two light levels or continuous dimming. That supports the way these rooms are used in real life: pre-show, intermission, cleanup, and everything in between.
That’s why many retrofit projects lean toward dimmable LED house luminaires connected to DMX or DALI controls. The hardware has to do more than turn lights on and off. It has to support scenes and smooth level changes without making the space feel clunky.
Multipurpose rooms follow much the same pattern, but the control approach is often a bit more practical. Occupancy sensors do more of the heavy lifting, and scene-based wall stations help staff shift between presentation mode and banquet mode. Multi-level control matters here too.
One line you can’t blur: emergency egress and life-safety circuits must stay on separate circuits and can never be tied to auto-off controls.
Stage and production lighting follow separate exemption rules.
Now that house lighting controls are settled, the next step is figuring out which fixtures count toward the venue’s lighting load. And this is where things can get a little tricky.
Not every fixture in an event venue is treated the same under energy codes. The main issue is simple: Is the fixture used for general lighting, or is it used for performance?
House lighting is treated as general lighting, so it stays subject to LPD limits and control rules.
Stage and production lighting usually falls into a different bucket. ASHRAE 90.1 and the IECC treat lighting for theatrical use - including performance, stage, and film/video production - as a special-use load that is often exempt from LPD or counted separately. That usually includes fixtures like spotlights, moving heads, follow spots, cyc lights, and other DMX-controlled fixtures aimed at the performance area.
Decorative lighting works differently. Fixtures such as chandeliers, cove accents, and architectural feature lighting usually count toward the space’s LPD. That said, some codes allow a separate decorative allowance when the lighting is documented as supplemental.
This exemption only works when the separation is physically, electrically, and by controls documented. A label on a drawing isn’t enough.
That separation affects the permit set, what stays exempt, and what needs its own circuiting. In practice, stage and specialty fixtures should go on dedicated circuits and panels tied to theatrical dimming or DMX control. House lighting, by contrast, should be fed from standard building lighting panels with occupancy sensors, time schedules, or daylight controls.
On reflected ceiling plans, use different fixture symbols for exempt and non-exempt loads. It also helps to include a fixture schedule that lists each luminaire’s function, wattage, control type, and exemption category. If that separation isn’t clear, the full fixture load may end up counted against the venue’s LPD.
One thing to watch: hybrid fixtures that can do double duty for both general illumination and performance. These tend to get a closer look during code review. The safest move is to classify a dual-use fixture by its primary function and document that decision clearly.
| Lighting Category | Common Examples | Typical Code Treatment | Control Expectations |
|---|---|---|---|
| House / general lighting | Audience downlights, aisle lights, lobby troffers, corridor fixtures | Counts toward LPD; subject to mandatory controls | Occupancy sensors, time schedules, zoned dimming, daylight controls where applicable |
| Stage / production lighting | Spotlights, moving heads, ellipsoidals, cyc lights, DMX RGB fixtures | Exempt from LPD when used for theatrical/performance purposes | Lighting consoles, DMX/sACN |
| Decorative lighting | Chandeliers, sconces, accent coves, architectural feature LEDs | Included in LPD; may qualify for a separate decorative allowance | Scene controls, dimming, scheduling; must be documented as supplemental to general lighting |
Clear classification here makes permits, inspections, and rebate paperwork a lot easier.
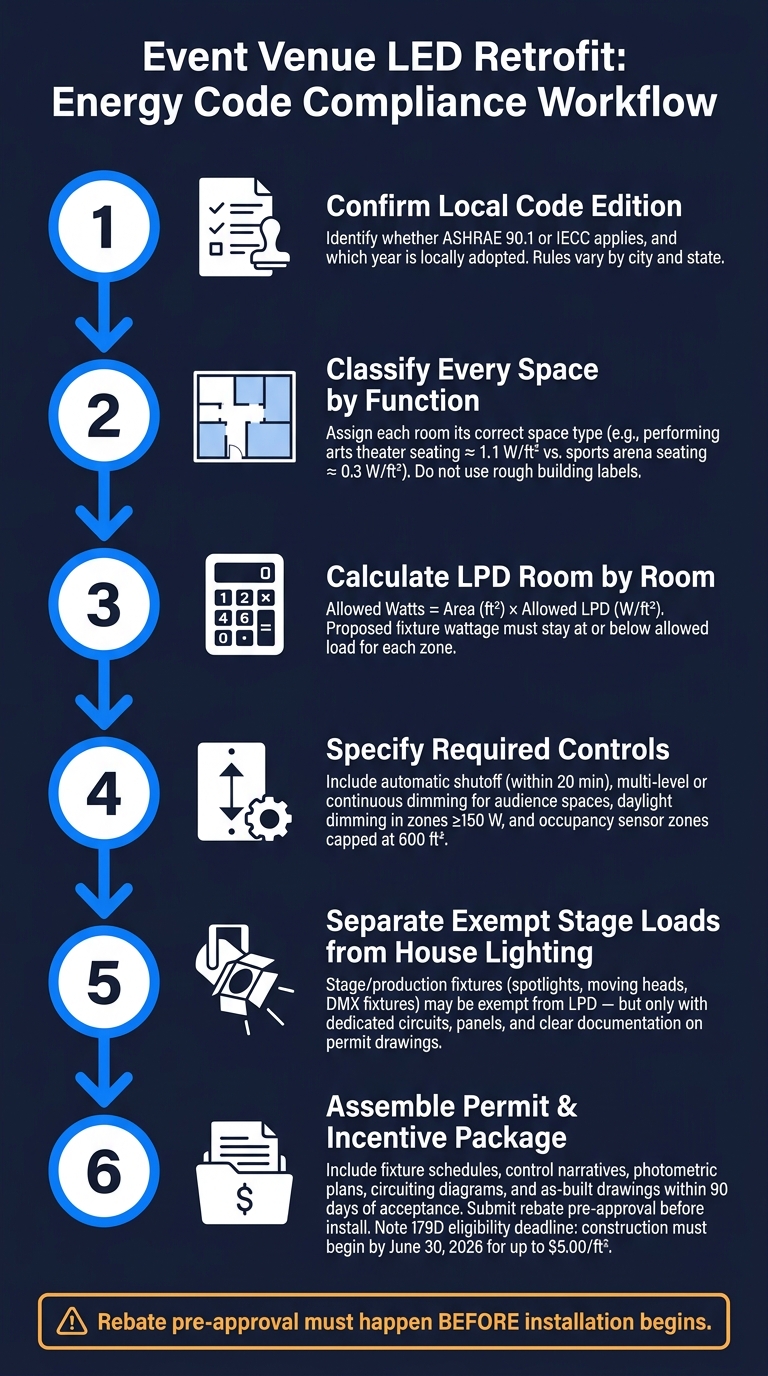
Event Venue LED Retrofit: Energy Code Compliance Workflow
Once fixture classification is set, the last piece is the paperwork. You need to audit the current system, model the proposed load, and put together a permit-ready package. In plain English: keep records that can stand up during permitting, inspections, and incentive review.
A practical retrofit starts with our proven process and a full lighting audit. That means documenting fixture types, wattages, controls, circuits, and how each room is used. Code compliance depends on fixture classification and load counts.
From there, the process is pretty straightforward:
ASHRAE 90.1 also requires record drawings within 90 days after system acceptance. Those drawings need to show luminaire locations, identifiers, controls, and circuiting. It also makes sense to include commissioning records and control testing notes in the project file.
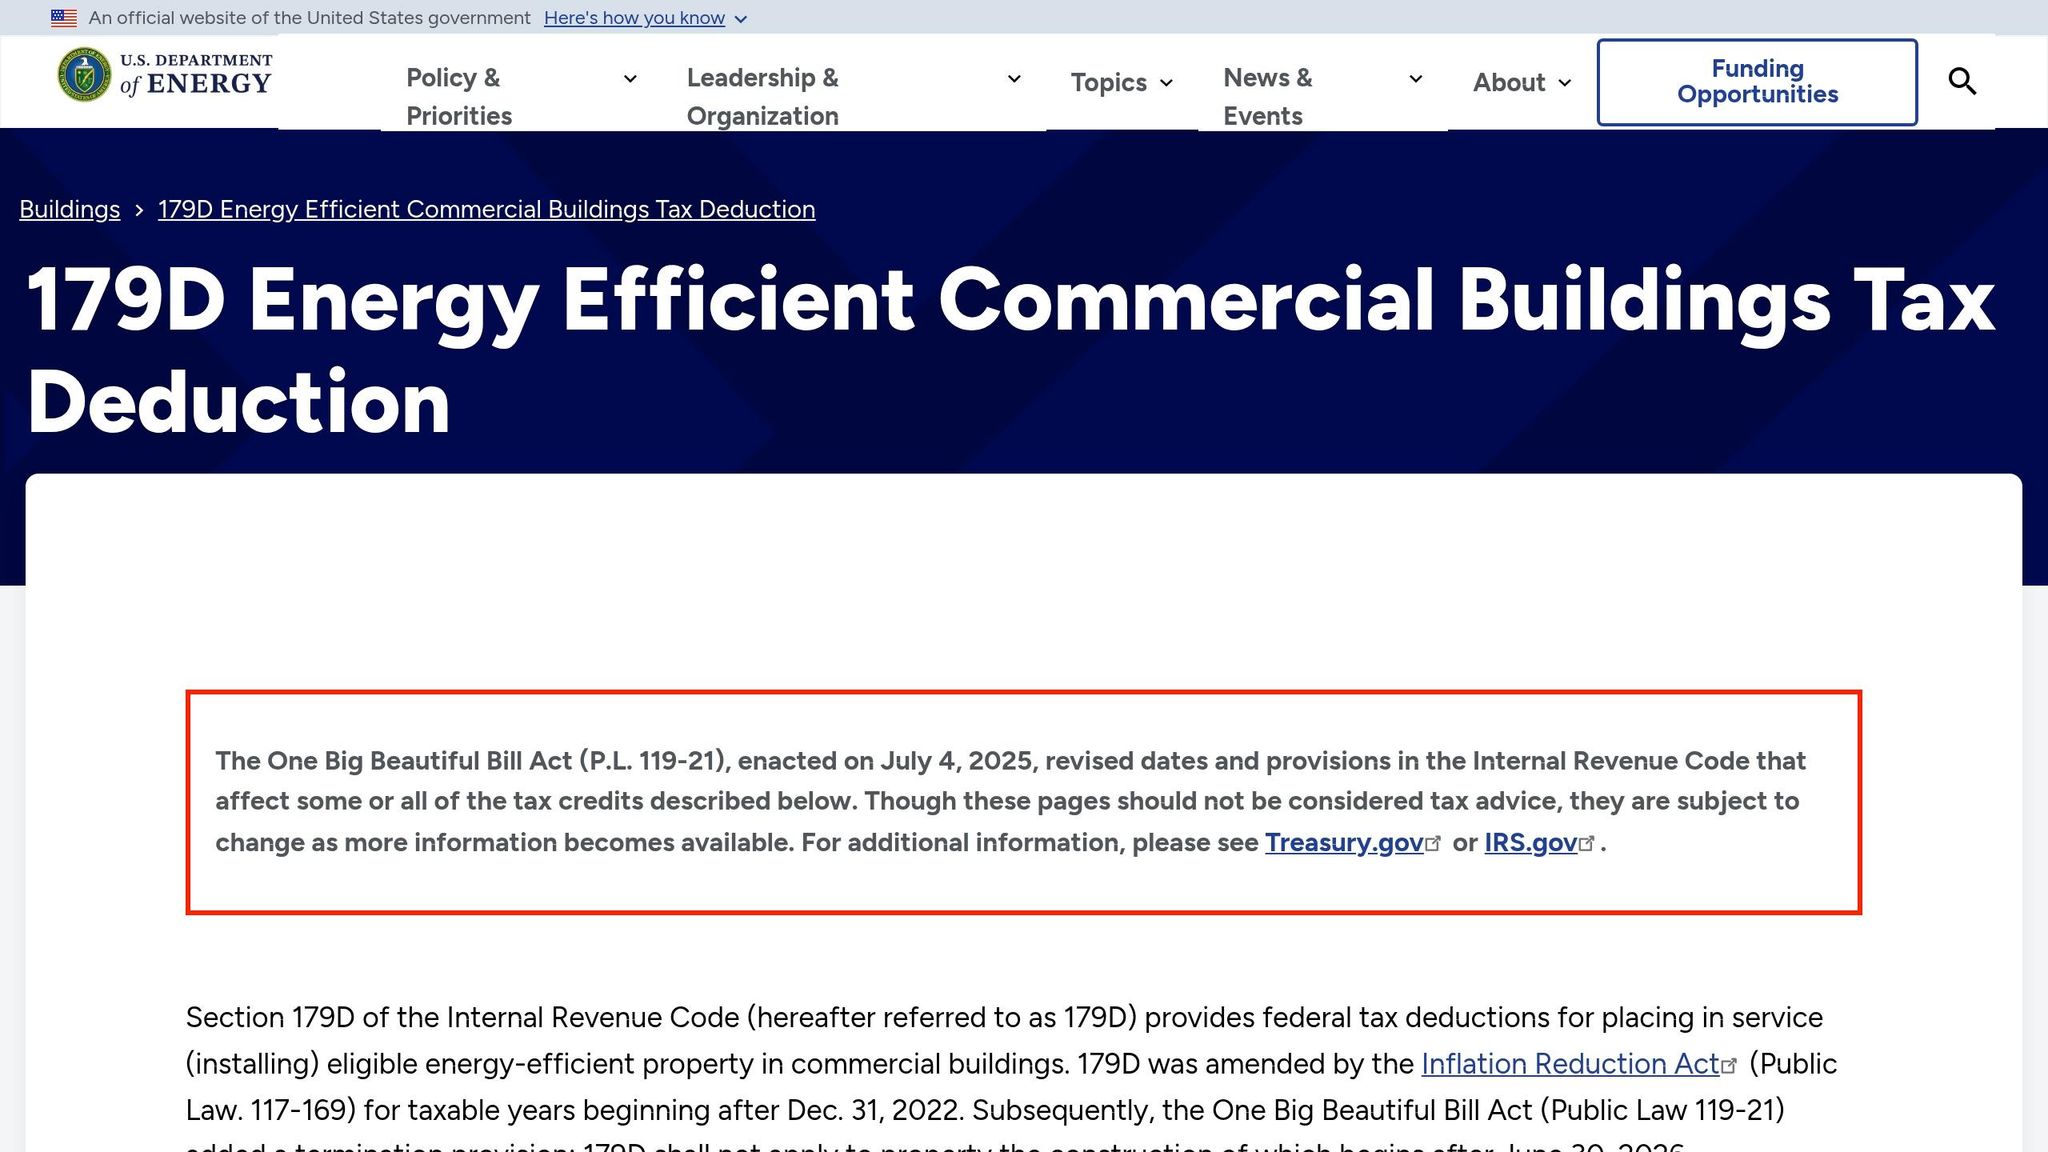
That same permit package can do double duty for rebate pre-approval and 179D certification. Utility rebate programs usually want pre-approval before installation starts, along with fixture specs, quantities, and the planned install schedule. Starting early helps keep the application in line with program rules.
For Section 179D, qualifying interior lighting property may support a federal tax deduction if the project meets the required energy-efficiency thresholds and gets certification from a qualified professional. Projects that meet prevailing wage and apprenticeship rules can qualify for up to $5.00/ft².
There’s also a timing issue that matters here. Under current federal guidance, property with construction beginning after June 30, 2026 is not eligible under the 179D termination provision. If a venue retrofit is still in early planning, that date should be on the radar.
Before submittal, check the code edition, space classification, LPD math, controls, and as-builts. Start by confirming the locally adopted code edition - whether that’s ASHRAE 90.1 or IECC, and which year applies. Then make sure every space is classified by its actual function, not by a rough label. After that, verify that the proposed wattage stays within the LPD limit for each area and that all required controls are specified and commissioned, not just shown on a drawing.
Just as important, keep the full compliance package on file. Fixture schedules, control narratives, photometric plans, as-built drawings, commissioning notes, and rebate submittals should all live in the same project record. That paper trail helps during permitting, inspection, and rebate review.
Check the energy code your local jurisdiction has adopted. Many U.S. cities and counties use the IECC, and they often allow ASHRAE 90.1 as another compliance path.
That said, not every place follows the same playbook. Some jurisdictions specifically require ASHRAE 90.1, while others use their own code, such as California’s Title 24.
Luminate Lighting Group can help you figure out which code applies and how to meet those requirements.
Classify each lighting zone by its main purpose and by how the code defines the space. Under ASHRAE 90.1 and IECC, lighting power density (LPD) and control rules often follow the Space-by-Space Method.
Stage lighting is usually treated as specialized lighting for performance areas. House lighting is general illumination for seating areas and circulation paths.
Keep records that back up permits, code compliance, and incentives. In most cases, that means design plans, certifications from licensed professionals, as-built drawings, and commissioning or functional testing reports for controls like occupancy sensors and daylighting.
If you're applying for utility rebates or 179D tax deductions, hang on to the paperwork tied to energy calculations, fixture data such as DLC or ENERGY STAR certifications, invoices, and any related audit, maintenance, and testing records.


